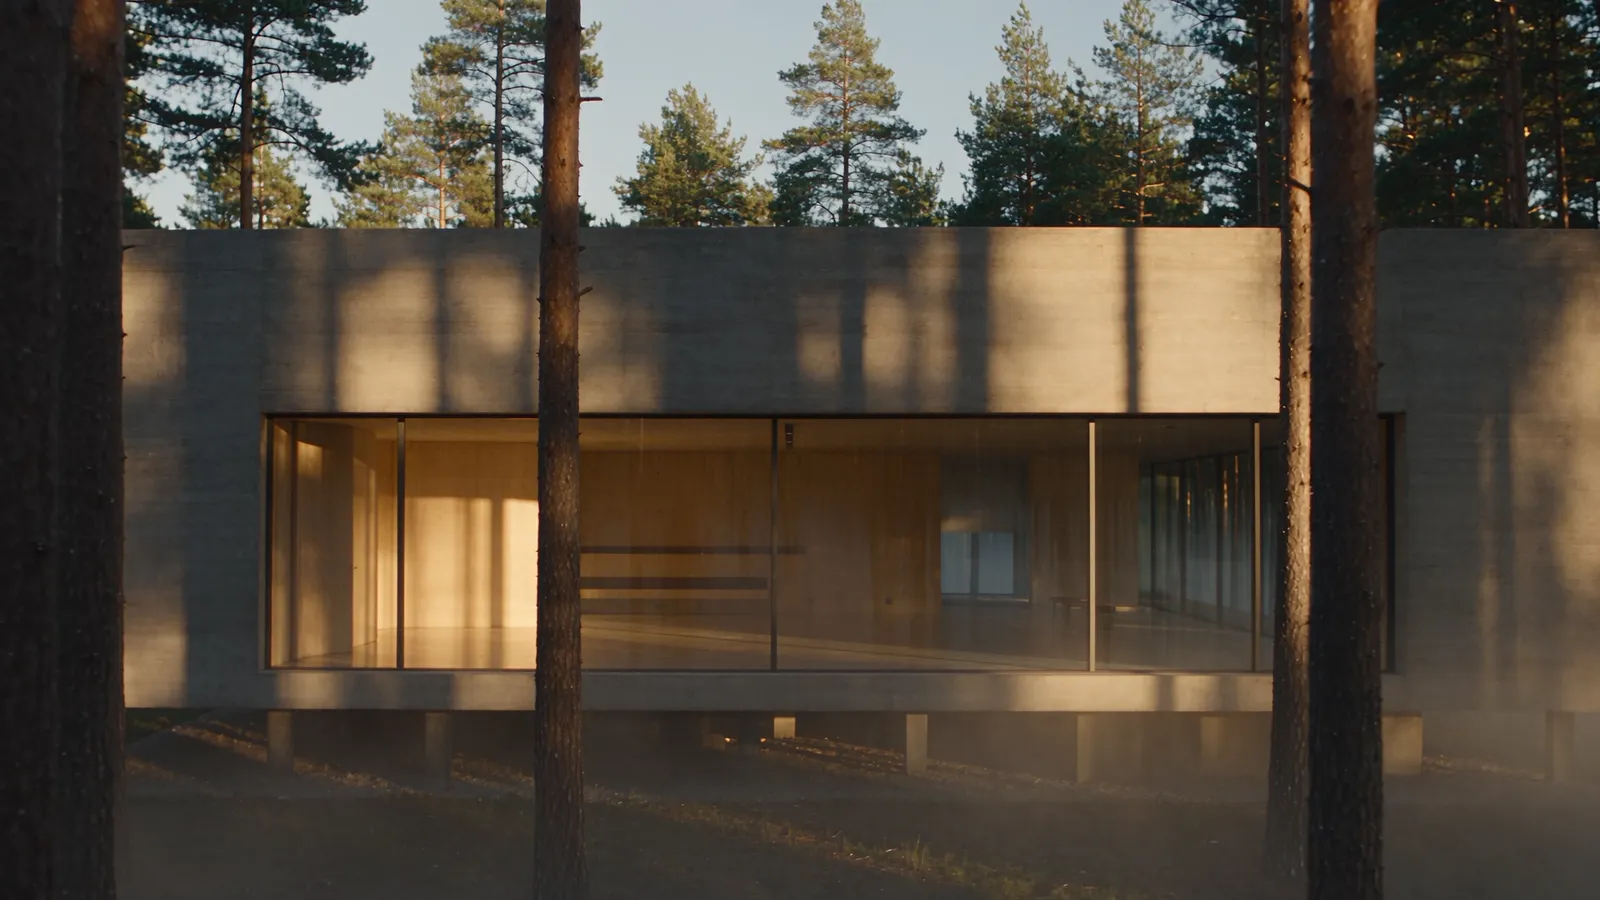
Featured · Ridgeline House
We design spaces that inspire and endure
An architecture and interiors studio working between the Nordic forest and the Alpine valley. Quiet buildings, built from the site up.
61°N 24°E
Since 2014
Since 2014
Fewer materials, longer life, more light.
We start every project on site, with a week of drawing light, wind and slope before a single wall is placed. The building follows what the land already does.
Concrete, larch and glass, detailed to weather well. Most of our clients come back for the second house.
Project index
Ridgeline, drawn three ways
Plan, section and elevation of the same house. Switch between them to see how the long roof, the sunken living room and the courtyard line up.
ConcreteLarchGlazing
Ridgeline House
Plan · 1:200
Plan · 1:200
Start with the site
Tell us where you want to build. We reply within two working days with a first site reading and how we would begin.